
UNC vs UNF, and how to read a thread callout
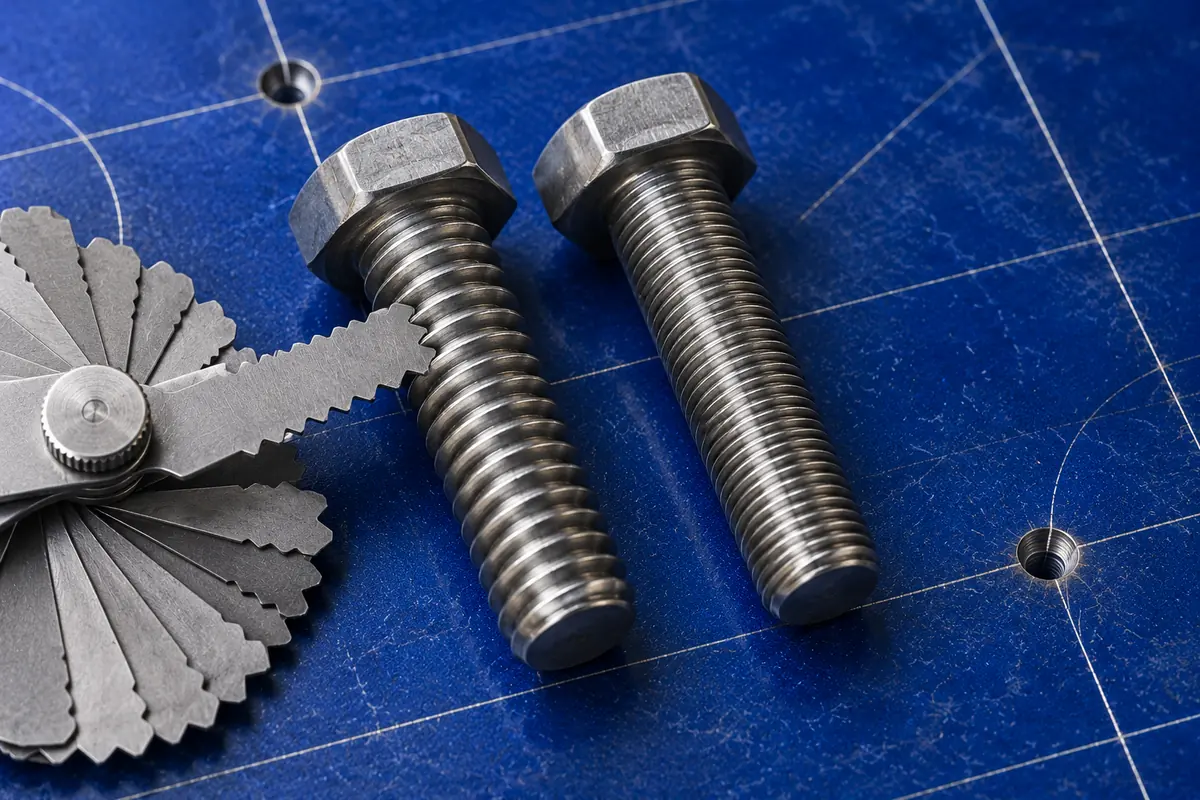
A thread callout packs five or six facts into a short string like 1/4-20 UNC-2A or M8 x 1.25-6H. Once you can read it, you can buy the right tap, pick the right drill and spot when a drawing asks for something unusual. Below, the inch and metric formats are taken in turn, then how to identify a thread you can only measure.
The Unified series
Inch threads in the U.S. are Unified threads, defined by the ASME B1.1 standard.[1] For each diameter there is a coarse series (UNC), with fewer threads per inch, and a fine series (UNF), with more.[1] An extra-fine series (UNEF) and a special series (UNS) cover less common combinations.[1] A 1/4 in screw, for example, is 20 threads per inch in UNC, 28 in UNF and 32 in UNEF.[2]
Numbered sizes below 1/4 in follow the rule major diameter = 0.060 in + 0.013 in × the number, so #6-32 has a major diameter of 0.138 in.[3]
Coarse or fine?
UNC is the most common thread on general-purpose fasteners, according to a University of Florida design lab handout.[4] Fastenal lists its advantages: greater stripping strength for the same length of engagement, better fatigue resistance, less cross-threading and faster assembly.[5] KATO Fastening adds that coarse threads are less easily nicked or damaged,[6] and MW Components that they take thicker coatings and tap better into brittle materials.[7]
Fine threads have their own case. Fastenal notes a larger stress area, which makes the bolt stronger in tension, and closer adjustment.[5] KATO says fine threads are less prone to loosening under vibration because of their smaller helix angle, and are easier to tap into thin walls and difficult materials.[6]
The rule that falls out: coarse for most work and for soft or brittle materials, fine for thin walls, adjustment screws and high-strength bolts in steel. Note that "resists vibration" (fine) and "better fatigue resistance" (coarse) are different properties, not a contradiction.
Common sizes and their pitches
These are the standard pitches for sizes people tap most often, with the tap drill from this site's charts:
| Size | Coarse | Fine | Tap drills |
|---|---|---|---|
| #10 | 10-24 UNC | 10-32 UNF | #25 / #21 |
| 1/4 in | 1/4-20 UNC | 1/4-28 UNF | #7 / #3 |
| 3/8 in | 3/8-16 UNC | 3/8-24 UNF | 5/16 / Q |
| 1/2 in | 1/2-13 UNC | 1/2-20 UNF | 27/64 / 29/64 |
| M6 | M6 x 1 | (M6 x 0.75) | 5 mm |
| M8 | M8 x 1.25 | M8 x 1 | 6.8 / 7 mm |
| M10 | M10 x 1.5 | M10 x 1.25, M10 x 1 | 8.5 / 8.8 / 9 mm |
| M12 | M12 x 1.75 | M12 x 1.5, M12 x 1.25 | 10.2 / 10.5 / 10.8 mm |
The fine thread always needs a larger drill than the coarse thread of the same size, because its shallower thread leaves more of the hole wall untouched.
Reading an inch callout
The University of Florida handout gives the order: nominal diameter, threads per inch, series, then class, with LH added for a left-hand thread.[4] Threads are right-hand unless marked.[4] Its example is .4375-20UNF-2A, LH: a 7/16 in diameter, 20 threads per inch, fine series, class 2 external, left-hand thread.[4]
Engineers Edge gives an internal example, 4-40 UNC-2B, which can also be written .112-40UNC-2B.[8] Both forms mean a #4 screw size with 40 threads per inch.
The tap drill depends only on the first two parts: the diameter and threads per inch. The class tells you how precise the thread must be, which affects how carefully you hold the hole size.
Thread classes
The letter says which part: A is an external thread (a bolt or screw), B is an internal thread (a nut or tapped hole).[4] The number says how tight the fit is:
- Class 1 is the loosest fit.[8] The UF handout describes it as assembling easily by hand.[4]
- Class 2 is the typical fit for commercial products.[8] Fastenal says 2A and 2B offer the optimum fit and cover nearly 90% of commercial fasteners, and that the 2A allowance leaves room for plating.[5]
- Class 3 is a close fit for precision work, with restrictive tolerances and no allowance.[5][8] It can be started by hand but needs tools to advance.[4]
A standard tap is usually made for class 2B. Tap drill charts, including this site's, are built around 2B minor-diameter limits for that reason.
Reading a metric callout
Metric callouts start with M and the diameter, then the pitch: M10 x 1.5 is 10 mm across with 1.5 mm between threads.[4] If the pitch is left off, it is the coarse pitch, so M10 means M10 x 1.5.[4] Roymech notes that a coarse pitch need not be shown, but that it is better to always show it.[9]
The tolerance class follows, with lowercase letters for external threads and uppercase for internal: M10 x 1.5-6H/6g.[4] 6H is the medium class for internal threads and 6g for external.[9] ASME's metric standard says 6H/6g is intended for metric work where inch 2A/2B would have been used.[10] Some callouts give two classes, one for pitch diameter and one for the crest, as in M8 x 1.25 - 5g 6g; others give one combined class, as in M8 - 6g.[11] Left-hand metric threads get an LH suffix: M8 - 6H - LH.[9]
Metric pitch is the distance between threads, not threads per unit length. Inch practice runs the other way: a bigger metric pitch means a coarser thread, where a bigger TPI means a finer one.
Identifying an unknown thread
Measure the outside diameter of the screw across the crests, then find the pitch with a pitch gauge: hold leaves against the thread until one sits snugly in the grooves.[12] McMaster-Carr describes pitch gauges the same way: press the leaves against the threads to measure pitch and threads per inch.[13] Inch gauges read in threads per inch and metric gauges in millimetres of pitch.[12]
Some pairs are close enough to fool you. A 1/4-20 screw (6.35 mm across) and an M6 x 1 (6 mm) look much alike, but they will not interchange. Check both diameter and pitch before buying a tap.
Worked examples
1/4-20 UNC-2A: 1/4 in diameter, 20 threads per inch, coarse series, class 2, external (a bolt). Mating tapped hole: 1/4-20 UNC-2B, tap drill #7.
#10-32 UNF-2B: #10 size (0.060 + 0.013 × 10 = 0.190 in), 32 threads per inch, fine series, class 2 internal. Tap drill #21.
M8 x 1.25-6H: 8 mm diameter, 1.25 mm pitch (the coarse pitch for M8), medium internal tolerance. Tap drill 6.8 mm.
M8: the same thread as above, written without the pitch and class, which default to coarse and 6H/6g.
Each thread has its own page with the drill and a worked example: 1/4-20, 10-32, M8 x 1.25.
Common mistakes
- Assuming a size implies a pitch. 1/4 in comes in three pitches; M10 comes in at least three.
- Reading metric pitch like TPI. A larger metric number is coarser, the opposite of inch.
- Ignoring LH. A left-hand tap needs a left-hand thread; check the callout before buying.[4]
- Treating the class as optional on precision parts. A 3B thread needs a closer hole size than a commercial 2B.[8]
- Measuring a worn bolt. Measure a new one, or measure the tapped hole's pitch instead.
Sources
- ASME Unified Inch Screw Thread, AmesWeb
- Unified Screw Threads charts, Machining Doctor
- Unified Thread Standard, Wikipedia
- Fastener Handout, University of Florida MAE Design Lab
- Screw Threads, Fastenal
- Coarse Threads vs. Fine Threads, KATO Fastening Systems
- Selecting a Coarse vs. a Fine Fastener Thread, MW Components
- ANSI Internal and External Thread Classes, Engineers Edge
- Drawing dimensions, Roymech
- ASME B1.13M-2005 (R2020) Metric Screw Threads: M Profile, ANSI Webstore
- Threading Handbook p. 18, ISCAR
- How to Measure Thread Size, SendCutSend
- Thread Pitch Gauges, McMaster-Carr
Found an error? Email [email protected]. Our editorial policy explains how guides are researched and corrected.
 Thread pitch gauge (inch and metric)
 Thread checker