
Clearance holes: close, normal and loose fit
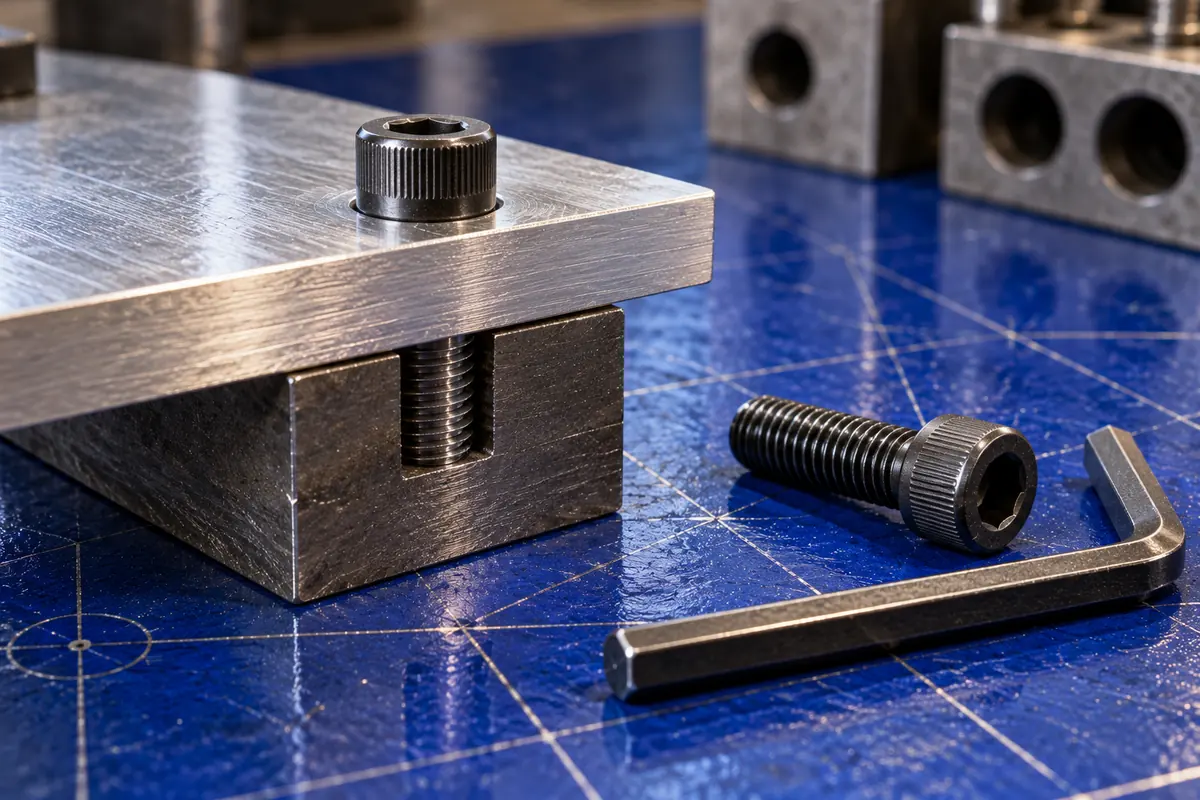
A clearance hole is the hole a screw passes through, as opposed to the one it threads into. It has to be big enough that the screw goes in without binding, and small enough that the head still bears on the part. Standards set three sizes for each screw, and knowing which one to use is mostly about how accurately your holes line up.
What a clearance hole does
When a screw clamps one part to another, it threads into the bottom part and passes freely through the top one. The top hole is the clearance hole. If the screw threads into both parts, the threads in the top part hold the two apart and the joint never clamps tight. So a clearance hole matters even when a screw seems to fit.
The screw's diameter is not the hole size. Holes in real parts are never exactly where the drawing says, and the clearance absorbs that error.
Inch sizes (ASME B18.2.8)
The U.S. standard is ASME B18.2.8, which recommends clearance hole sizes for #0 through 1-1/2 in and M1.6 through M100 fasteners in three classes: close, normal and loose.[1] AmesWeb's table, citing the standard, gives these drills (minimum hole diameters in parentheses):[2]
| Screw | Close | Normal | Loose |
|---|---|---|---|
| #4 | #31 (0.120) | #30 (0.128) | #27 (0.144) |
| #6 | #23 (0.154) | #18 (0.170) | #13 (0.185) |
| #8 | #15 (0.180) | #9 (0.196) | #3 (0.213) |
| #10 | #5 (0.206) | #2 (0.221) | B (0.238) |
| 1/4 | 17/64 (0.266) | 9/32 (0.281) | 19/64 (0.297) |
| 5/16 | 21/64 (0.328) | 11/32 (0.344) | 23/64 (0.359) |
| 3/8 | 25/64 (0.391) | 13/32 (0.406) | 27/64 (0.422) |
| 1/2 | 17/32 (0.531) | 9/16 (0.562) | 39/64 (0.609) |
MechaniCalc's table, also adapted from B18.2.8, gives the same minimum diameters.[3] Thread pitch does not change the clearance hole: a 1/4-20 and a 1/4-28 screw use the same hole.[2]
Metric sizes (ISO 273)
ISO 273, "Fasteners: Clearance holes for bolts and screws," gives fine, medium and coarse series for threads from 1 to 150 mm.[4] The fine series corresponds to close fit, medium to normal and coarse to loose. AmesWeb's metric table gives:[5]
| Thread | Close (fine) | Normal (medium) | Loose (coarse) |
|---|---|---|---|
| M3 | 3.2 mm | 3.4 mm | 3.6 mm |
| M4 | 4.3 mm | 4.5 mm | 4.8 mm |
| M5 | 5.3 mm | 5.5 mm | 5.8 mm |
| M6 | 6.4 mm | 6.6 mm | 7.0 mm |
| M8 | 8.4 mm | 9.0 mm | 10.0 mm |
| M10 | 10.5 mm | 11.0 mm | 12.0 mm |
| M12 | 13.0 mm | 13.5 mm | 14.5 mm |
Sources agree up to M10 and split at M12. Engineering ToolBox and Optimas list M12 as 13, 14 and 15 mm,[6][7] while AmesWeb and MechaniCalc give 13, 13.5 and 14.5 mm.[5][3] Only the ISO document itself settles it; for a hand-drilled hole the difference rarely matters.
Metric clearance holes with inch drills
If your drill index is inch-only, use the smallest inch drill that is at least the metric hole size. Worked from the normal-fit sizes above:
| Screw | Normal fit | Smallest inch drill at or above |
|---|---|---|
| M3 | 3.4 mm (0.1339 in) | #29, 0.136 in (3.45 mm) |
| M4 | 4.5 mm (0.1772 in) | #15, 0.180 in (4.57 mm) |
| M5 | 5.5 mm (0.2165 in) | 7/32 in, 0.2188 in (5.56 mm) |
| M6 | 6.6 mm (0.2598 in) | letter G, 0.261 in (6.63 mm) |
| M8 | 9.0 mm (0.3543 in) | letter T, 0.358 in (9.09 mm) |
| M10 | 11.0 mm (0.4331 in) | 7/16 in, 0.4375 in (11.11 mm) |
Each is within about 0.1 mm of the standard size, which is well inside the gap between normal and loose fit.
Choosing close, normal or loose
AmesWeb's one-line descriptions are a good start: close for minimal clearance and better alignment, normal for general purpose, loose for easier assembly or misalignment.[5] Albany County Fasteners' chart adds examples: close fit for precision assemblies that need exact alignment, dowel-located parts and tight-tolerance CNC work; normal as the default; loose for parts that need adjustment during installation, slotted holes, thermal expansion and field assembly.[8]
In practice: hand-drilled holes, or anything marked out with a scriber and center punch, want normal or loose fit. Holes drilled on a CNC machine or through a drill jig can use close fit.
The position tolerance math
The reason for three sizes is position error. The Dimensioning and Tolerancing Handbook sets out the rule for a floating fastener, where a bolt passes through clearance holes in both parts:[9]
Clearance hole = fastener diameter + position tolerance of the clearance hole + size tolerance of the hole
For a fixed fastener, where the screw threads into one of the parts, the tapped hole's position tolerance is added too.[9] The handbook's worked example for a 0.250 in screw with a 0.014 in position tolerance gives a 0.266 in hole (a 17/64 drill) as a floating fastener and 0.280 in (9/32) as a fixed one.[9] Those are the B18.2.8 close and normal sizes for 1/4 in. A screw threaded into a part needs the bigger hole, because both holes can be off.
Why tap charts list different sizes
Many tap drill charts, including the one on this site, also have "close fit" and "free fit" clearance columns. These come from shop practice, not from B18.2.8, and they run tighter. A LittleMachineShop chart gives #9 and #7 for a #10 screw;[10] B18.2.8 gives #5 for close and #2 for normal.[2] For #8, the shop chart's free fit of #16 (0.177 in) is tighter than B18.2.8's close fit of #15 (0.180 in).
Neither is wrong. The shop sizes assume holes drilled in one setup, where the parts line up well. The standard assumes parts made separately to a toleranced drawing. If you are drilling both parts together, or using a drill jig, the shop sizes work. If the parts are made separately, use the standard.
Counterbores for cap screws
Socket head cap screws are often set into a counterbore so the head sits flush. AmesWeb's counterbore table, citing Machinery's Handbook, gives these counterbore diameters: #4, 7/32 in; #6, 9/32 in; #8, 5/16 in; #10, 3/8 in; 1/4, 7/16 in; 5/16, 17/32 in; 3/8, 5/8 in; 1/2, 13/16 in.[11] The counterbore depth equals the screw's head height, which is the same as its nominal diameter for standard socket head cap screws: 0.190 in for #10, 0.250 in for 1/4, and so on.[11]
The clearance drills in that table do not match B18.2.8 exactly; for #8 normal it gives #10 against the standard's #9, for example.[11][2] Use the counterbore diameter from the table and the clearance drill from the standard.
Worked example
A 1/4-20 cap screw clamps a hand-drilled aluminum bracket to a tapped steel block. The bracket's hole is the clearance hole.
Fixed fastener (threads into the block), parts drilled separately by hand: use normal fit, a 9/32 in drill (0.281 in)
If the bracket is used as a drill jig to spot the block, the holes line up well: close fit, 17/64 in (0.266 in), is fine
Head to sit flush: counterbore 7/16 in diameter, 0.250 in deep
Common mistakes
- Drilling the clearance hole at the tap drill size. The screw then threads into both parts and the joint will not clamp.
- Using screw diameter as hole diameter. A 1/4 in screw in a 1/4 in hole binds as soon as the holes are a few thousandths off.
- Using close fit on hand-drilled parts. Close fit assumes accurately located holes.[5][8]
- Mixing chart conventions. A "free fit" on a tap chart can be smaller than the "close fit" in the standard. Know which one you are reading.
- Going too loose under a small head. A loose hole leaves less bearing area under the head; add a washer if the hole is oversized.
Each tap drill size page lists the shop-chart clearance sizes for its thread, and the B18.2.8 sizes where the standard covers that diameter.
Sources
- ASME B18.2.8-1999 (S2021) Clearance Holes for Bolts, Screws and Studs, ANSI Webstore
- Bolt Clearance Hole Size Chart (Inch), AmesWeb Cites ASME B18.2.8-1999.
- Fastener Size Tables, MechaniCalc
- ISO 273:1979 Fasteners: Clearance holes for bolts and screws, ISO
- Metric Clearance Hole Chart, AmesWeb
- ISO Metric Thread Drill and Tap Sizes, Engineering ToolBox
- Tapping Sizes, Optimas
- Clearance Hole Chart, Albany County Fasteners
- Dimensioning and Tolerancing Handbook, ch. 22: Floating and Fixed Fasteners
- Tap & Clearance Drill Sizes, LittleMachineShop.com (UCSB copy)
- Counterbore Hole Dimensions Chart (Inch), AmesWeb Cites Machinery's Handbook.
Found an error? Email [email protected]. Our editorial policy explains how guides are researched and corrected.
 Counterbore set
 Socket head cap screw assortment